Room finish quick reference · 11×17
Your drawing set, on one sheet.
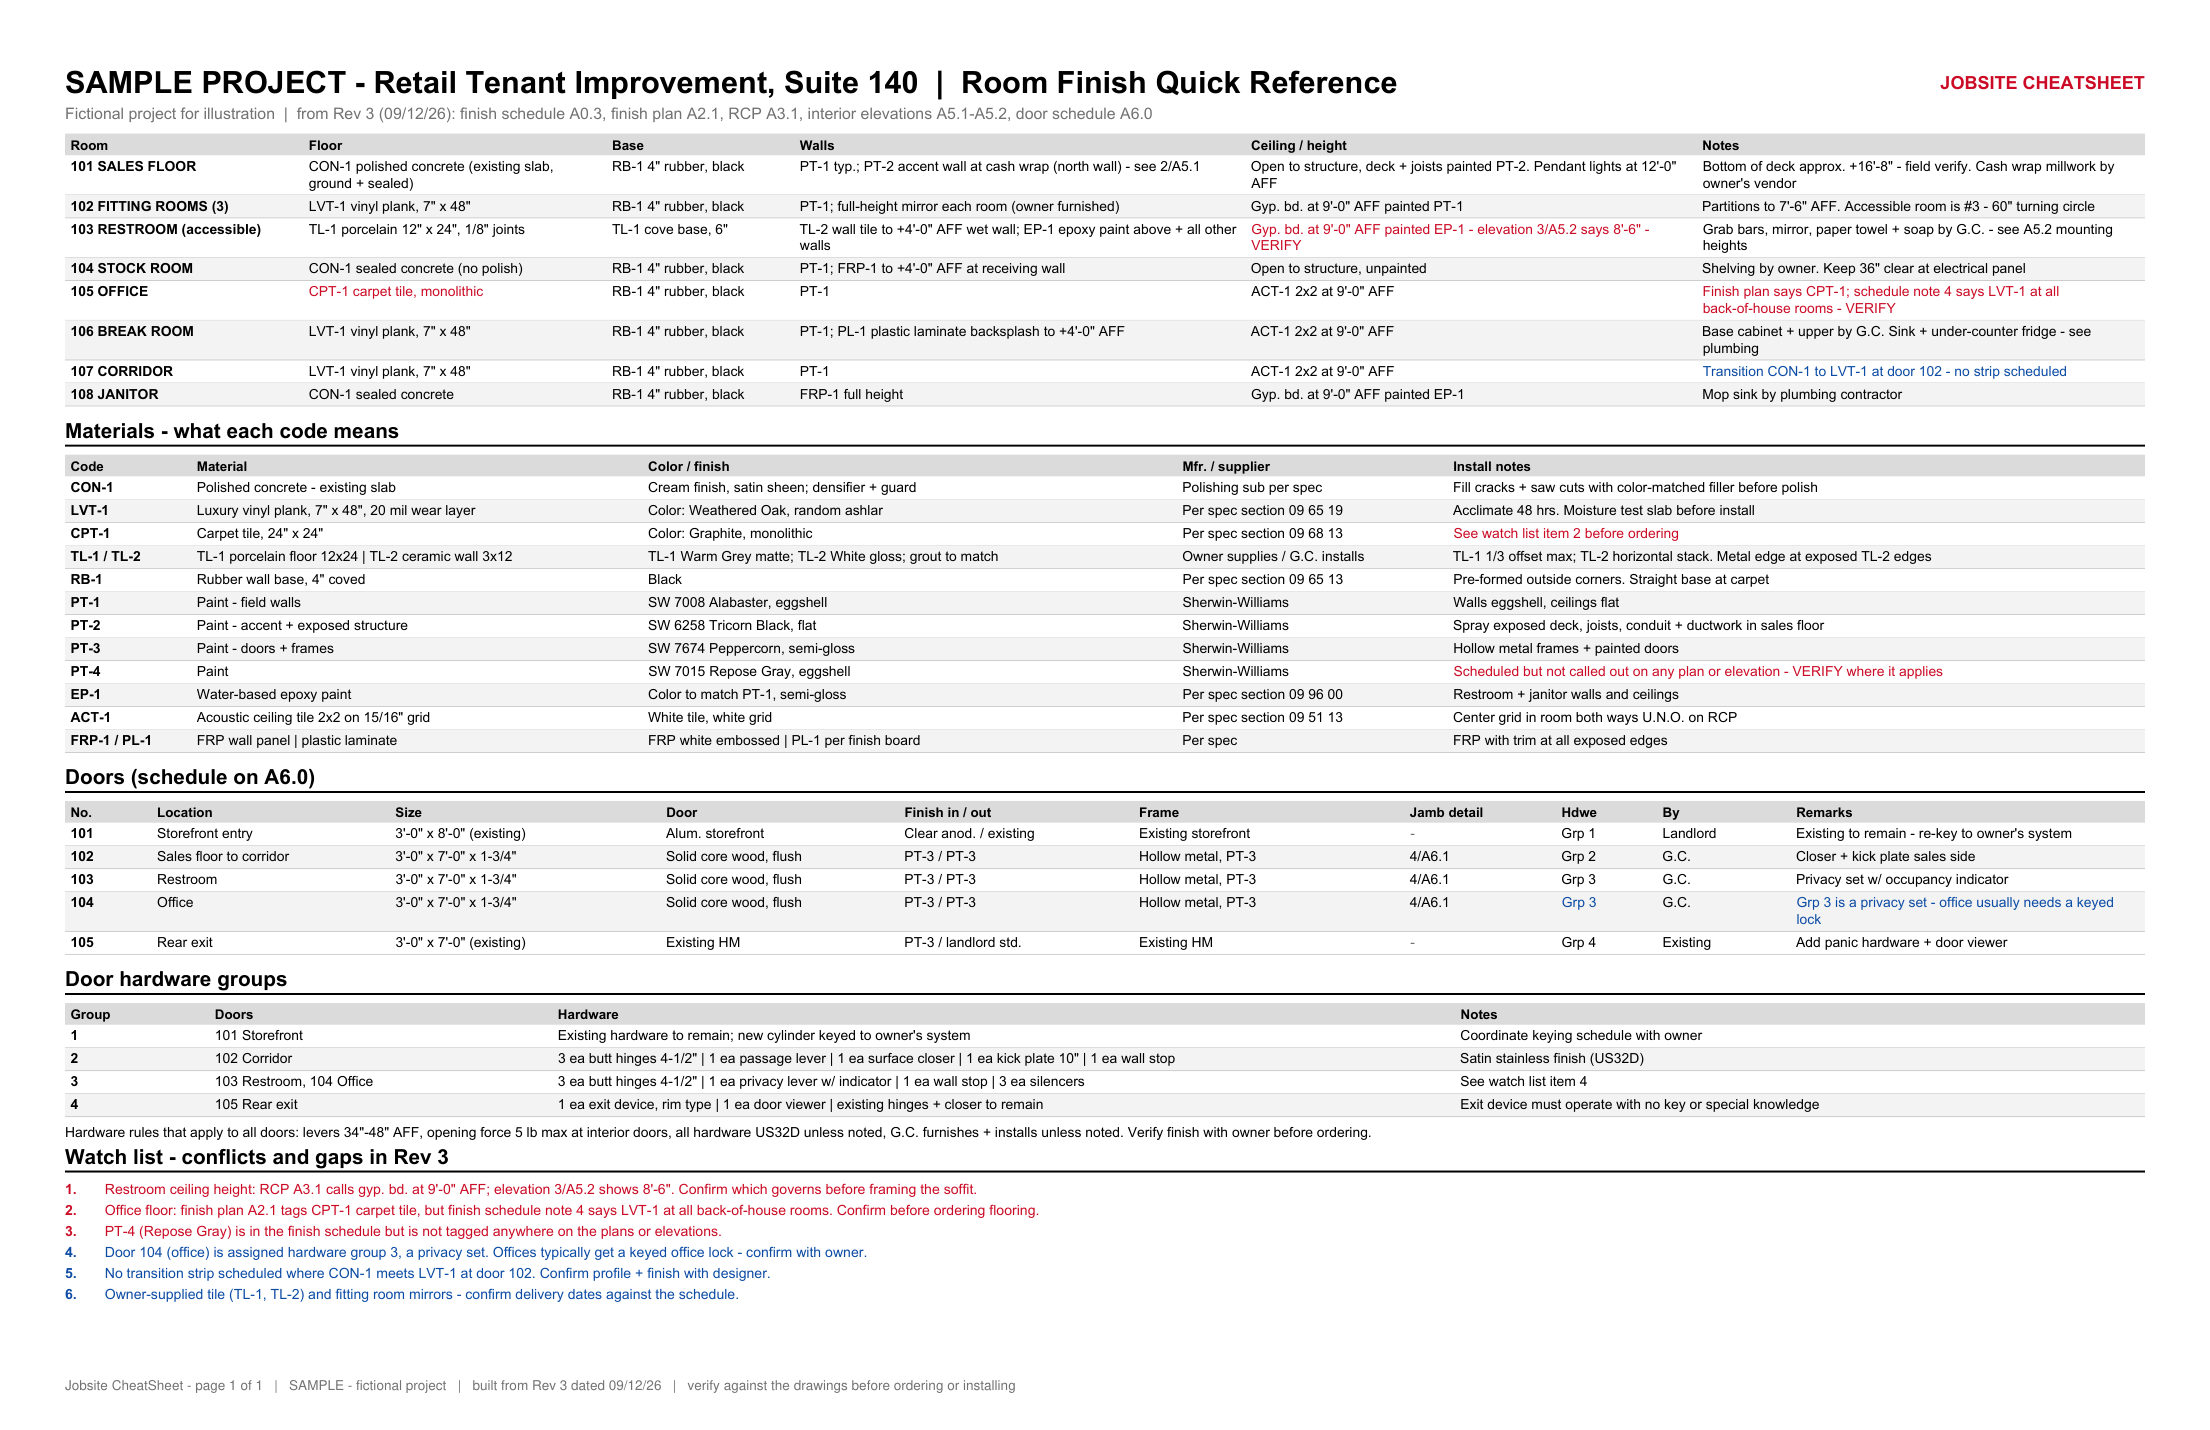
Send us your prints. We pull every room's floor, base, wall and ceiling finish, the door schedule and hardware onto a single page, and flag the places where the drawings disagree with themselves.
Pin it on the job board, keep it on the plan table, text it to your subs.
Questions? info@jobsitecheatsheet.com
The questions you get all day
Answered from the sample sheet, without opening the set.
What's on the sheet
Same layout on every job, so your crew learns where to look once.
Room by room
Floor, base, walls, ceiling type and height, plus notes for every room.
Materials legend
What each code means: product, color, finish, who supplies it, install notes.
Door schedule
Size, door, frame, finish both sides, jamb detail, hardware group, who furnishes.
Hardware groups
Every group spelled out, plus the rules that apply to all doors.
Watch list
Where the set contradicts itself, and what needs an answer before you order.
Sample built from a fictional retail tenant improvement. Scroll sideways on a phone to see the whole sheet. Download the sample PDF.
How it works
Upload your set
Drop the PDF set in our upload folder. You don't need a Dropbox account. Put the project name and revision in the file name.
Pay by card
Use the Pay buttons under Pricing and enter your project name and revision. If you'd rather we check your set first, wait and we'll email you a payment link from info@jobsitecheatsheet.com.
Get your sheet
A print-ready 11×17 PDF lands in your inbox within 3 business days.
Pricing
Launch pricing. No account or subscription needed to try it.
Single set
$99 per set
- One CheatSheet built from one revision
- Room finishes, materials, doors, hardware, watch list
- Print-ready 11×17 PDF
Whole project
$299 per project
- Your first CheatSheet, plus an updated one for each new revision
- A change report with every update: what moved between revisions, clouded or not
- Up to 4 revisions
Questions
What do I need to send?
The full PDF set is best. At minimum we need the finish schedule, finish plan, reflected ceiling plan, interior elevations and door schedule. Hardware specs help if they're in a separate book.
Does this replace the drawings?
No. It's a quick reference built from the drawings, and every sheet says so. When the set disagrees with itself, we show both values and mark it VERIFY instead of picking one. Always check the drawings before ordering or installing.
What happens to my drawings?
They're used only to build your sheet. We don't share them, and we delete them 30 days after delivery.
What if the architect's set is laid out differently?
That's normal. Sheet numbers and layouts vary by firm, so we find the right sheets in your set before pulling anything.
How do I reach you?
Email info@jobsitecheatsheet.com. Include the project name if it's about an order.
Can my subs get a copy?
Yes. It's your PDF. Text it, email it or print as many as you need.